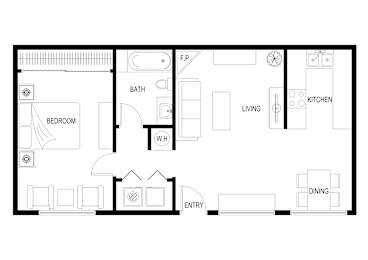
Floor Plans

Floor Plans

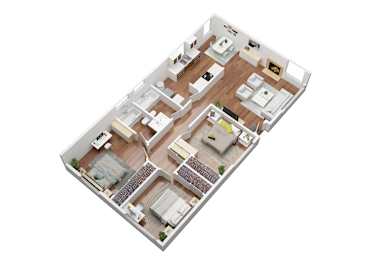
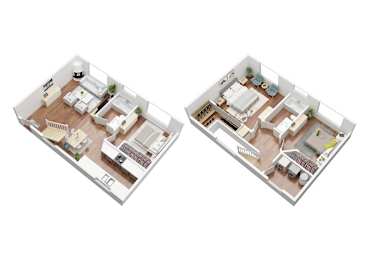
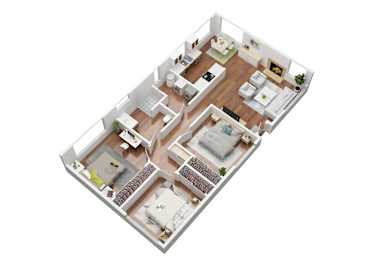
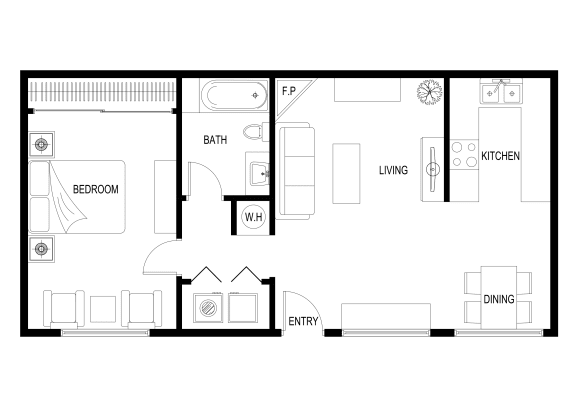
Click on floor plan to enlarge image. 3D floor plans and images may vary by apartment location and if unit has been remodeled. Floor plan may not be to scale. Please contact our leasing consultants for questions on a particular apartment home and more details.

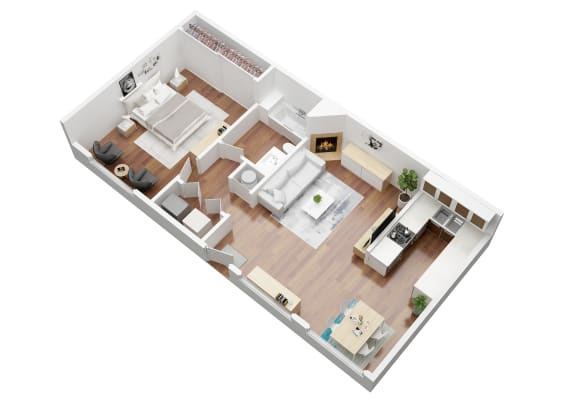
Willow

  • 1 Bed
  • 1 Bath
  • 665 Sq. Ft.

Starting at

$2,074.00

Deposit: $1,600

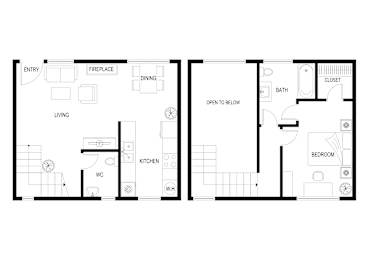
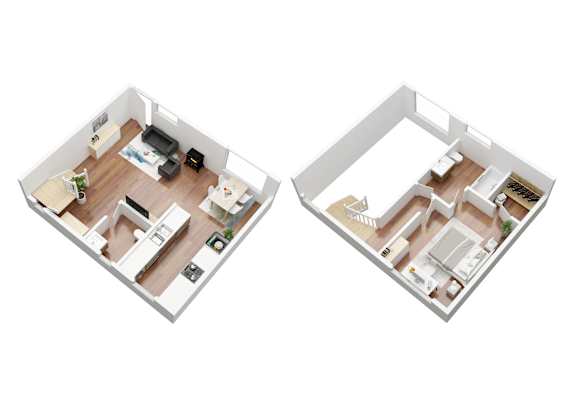
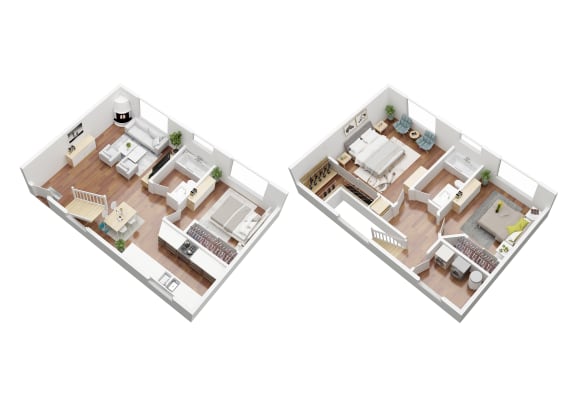
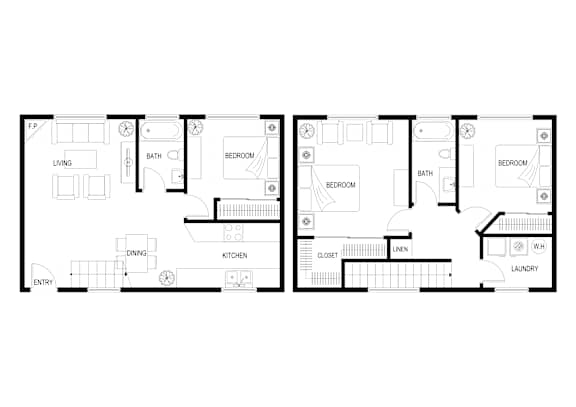
Mariposa (Townhouse)

  • 1 Bed
  • 2 Bath
  • 750 Sq. Ft.

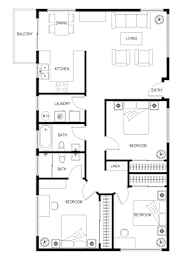
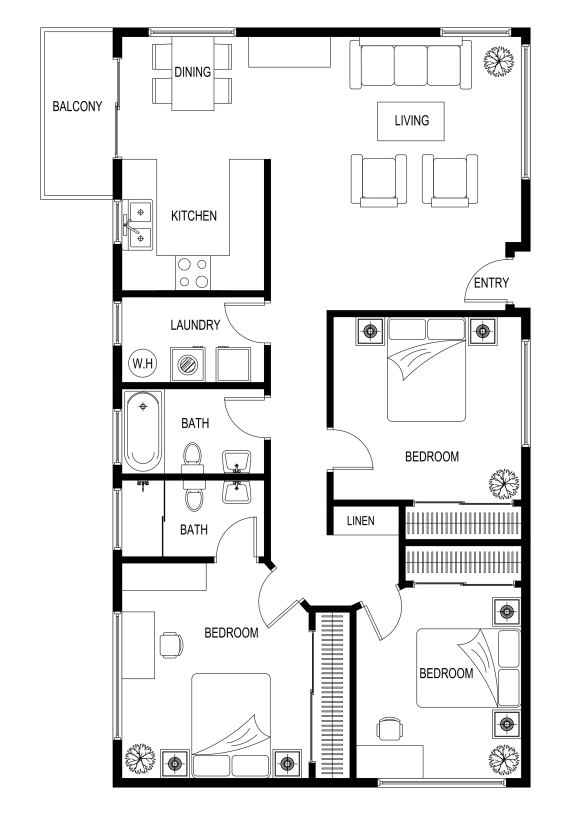
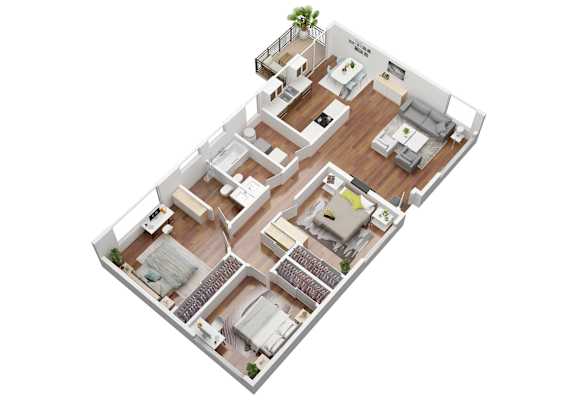
Oak

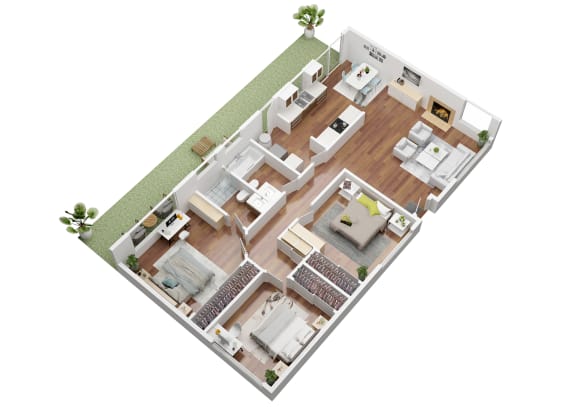
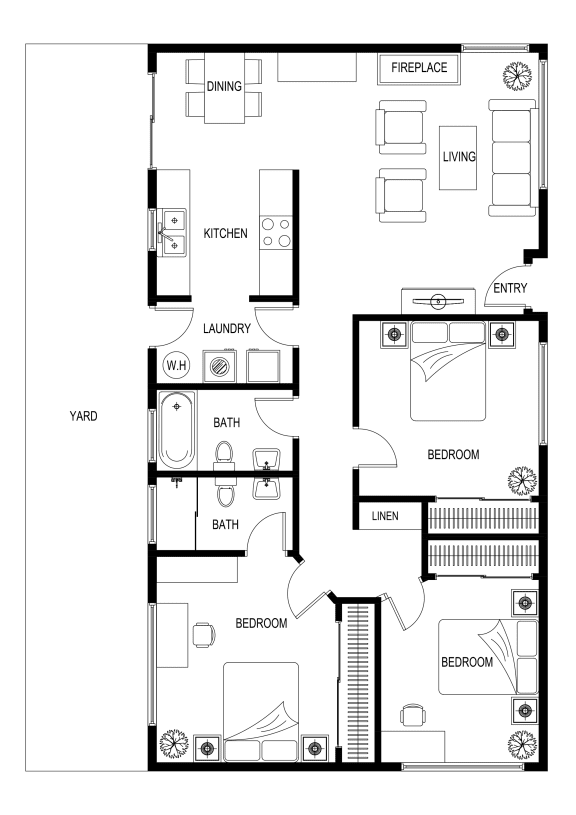
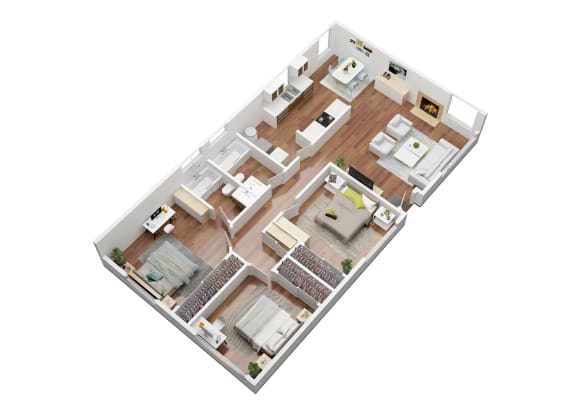
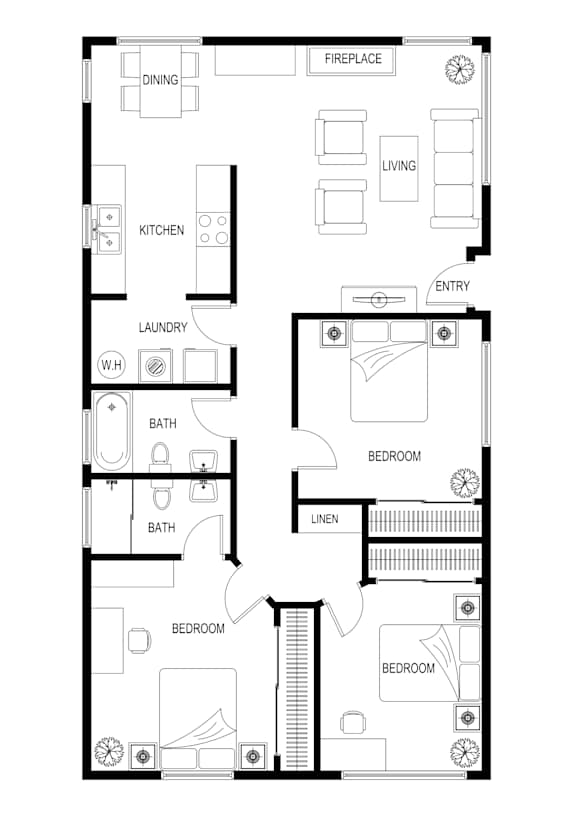
  • 3 Bed
  • 2 Bath
  • 1,065 Sq. Ft.
Call for details

Deposit: $2,000

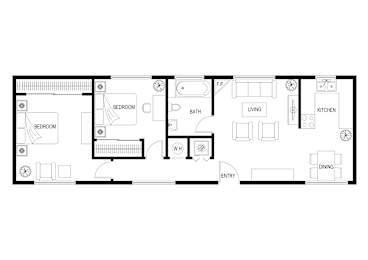
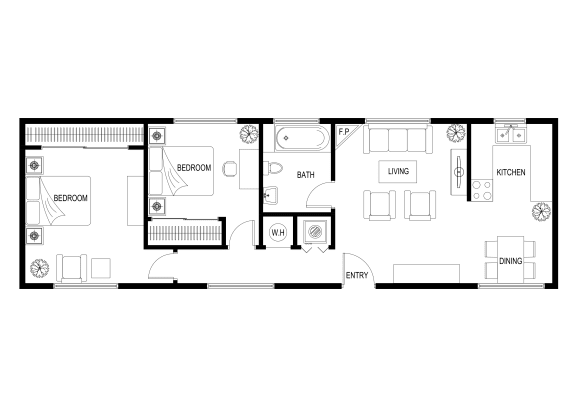
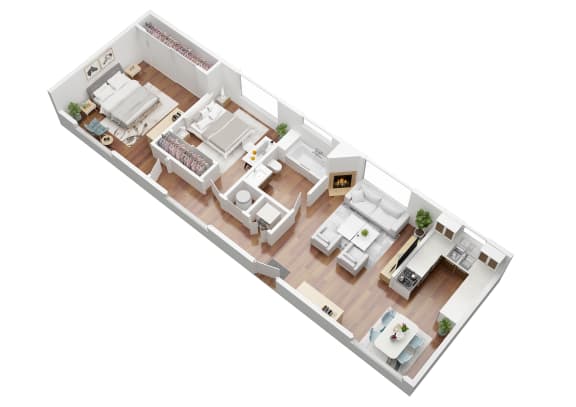
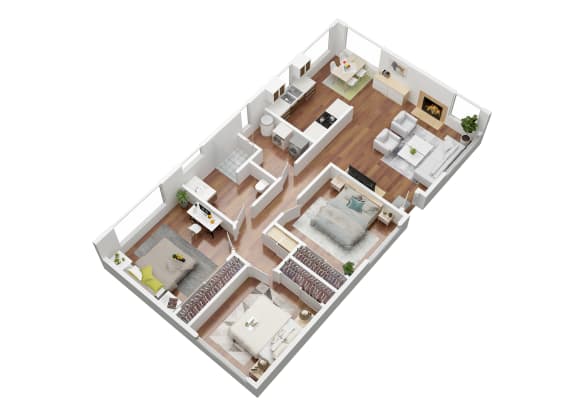
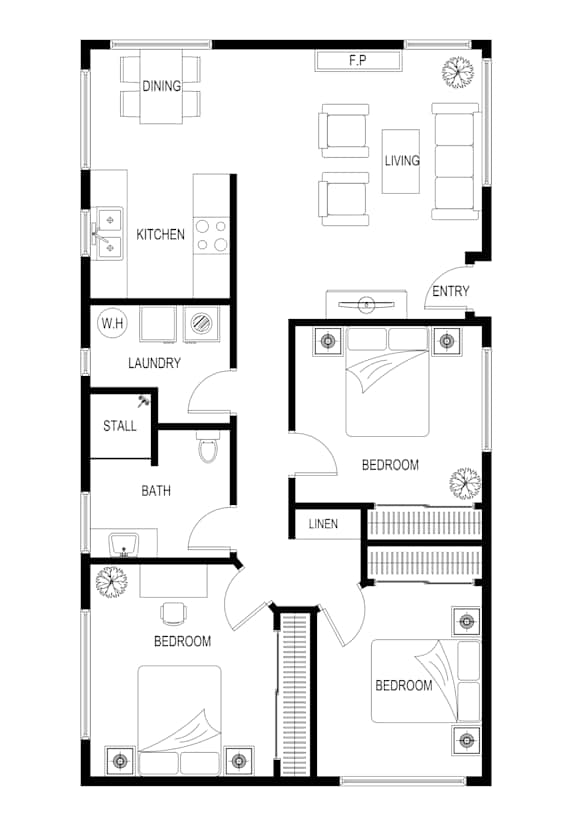
Birch

  • 2 Bed
  • 1 Bath
  • 830 Sq. Ft.
Call for details

Deposit: $1,800
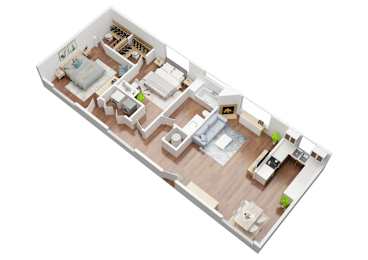
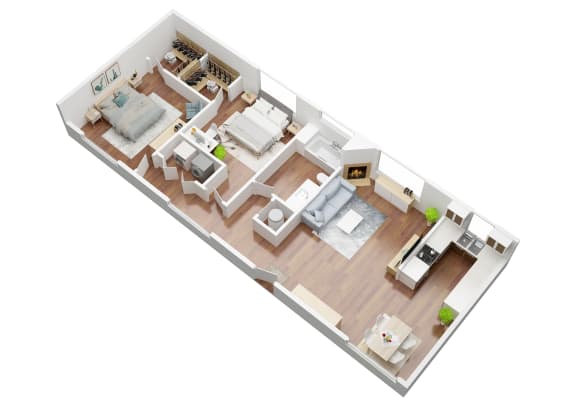
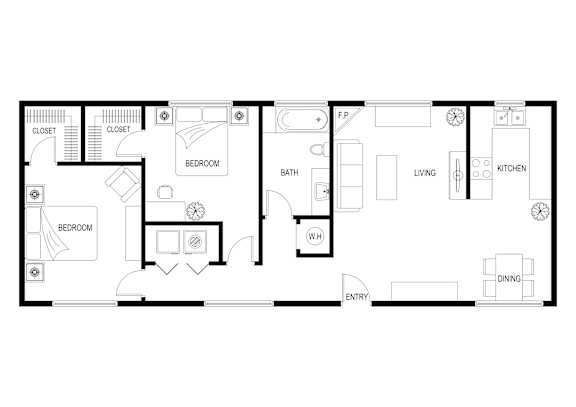
Acacia

  • 2 Bed
  • 1 Bath
  • 830 Sq. Ft.

Starting at

$2,705.00

Deposit: $1,800

Maple

  • 3 Bed
  • 2 Bath
  • 1,065 Sq. Ft.
Call for details

Deposit: $2,000

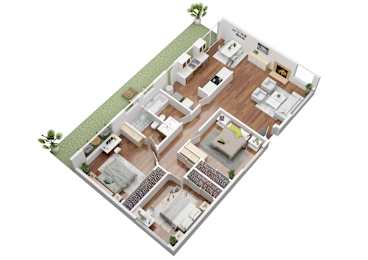
Dogwood

  • 3 Bed
  • 2 Bath
  • 1,065 Sq. Ft.

Starting at

$3,483.00

Deposit: $2,000

Elm (Townhouse)

  • 3 Bed
  • 2 Bath
  • 1,040 Sq. Ft.

Ash

  • 3 Bed
  • 1 Bath
  • 1,065 Sq. Ft.
Call for details

Deposit: $2,000

Map View